
Journal of Frontier Studies across Disciplines


ABSTRACT
This paper presents the dynamics of architecture in Bamenda. From the beginning Bamenda was a peasant settlement with a unique traditional architecture. Today, this architecture is no longer static; it has known variations in many domains giving Bamenda a different facelift. What are the types of changes that architecture in Bamenda has known overtime? The aim of this study is to describe the mutations that have contributed to the development of Bamenda I, II and III overtime. Collecting data for this paper, we used the qualitative method. This method was employed through techniques such as: direct observation, in-depth interview, Focus Group Discussions (FGDs) and photography. The data was interpreted using these theories: dynamics of anthropology, Take-off and Modernization theories. Our findings are presented into five main themes that describe the types of mutations that have taken place in Bamenda. First of all, our findings reveal a change in road construction; secondly, a change in bridges; thirdly a change in markets, fourthly change in houses and finally a change in palaces. Conclusively, our findings reveal the role played by dynamics of architecture as far as development in Bamenda North West Region, Cameroon is concerned.
Keywords: Dynamics, Architecture, Catalyst, Development, Bamenda
INTRODUCTION
Architecture is an integral part of every society; it goes as far as conditioning the way people should live in their various communities. That is why human beings cannot do without it. As time goby, human beings all over the World are working hard to put in their best as far as the subject is concerned. Taking into consideration the attributes that it portrays in beautifying the environment, making it fit for human habitation. Architecture is an aspect of the people’s culture which determined their pattern and design that is adaptable with their environment. Architecture is one part of culture, which reflects the development of human life from time to time and displays various types of life [1].
Originally, Bamenda was a peasant settlement with traditional houses constructed in a form of hurts dotted here and there. The houses were purely a traditional because they were constructed with local building materials harvested from nearby bushes and their immediate environment for construction such as: raffia bamboos, sticks, stones, and grass. The houses constructed by the people of Bamenda at the times were of their taste hence reflecting their identity. With the arrival of the colonial master, the architecture of Bamenda started witnessing a change. The colonial masters arrived Bamenda and introduced their style of construction changing the phase of architecture in the area. These traditional architectures started dying out gradually immediately as the people of Bamenda came in contact with the colonial masters. The types of materials used for construction like; cement corrugated iron sheet, rods, and nails were being imported from Europe and neighboring countries such as Nigeria. It should but noted that during this period the form of architecture changed with the integration of designing in the construction process in roads, houses, bridges, markets, schools, hospitals etc.
This paper presents the dynamics of architecture in Bamenda. The place of Architecture in every society is fundamental for the wellbeing of its occupants hence giving the rightful place it deserves. The aim of this study is to identify, present and describe the different change of architecture that has greatly impacted the lives of the inhabitants of Bamenda overtime from the colonial era until date.
MATERIALS AND METHODS
Anthropologists have developed methodologies for gathering data, testing hypothesis and theories to understand human diversity. These methodologies are used in naturally occurring human societies and cultures [2]. Data for this article was collected from primary and secondary sources. We used the qualitative methods to collect information because we wanted to have a deeper understand on the cultural, social and economic and environmental context in which architectural dynamics are shaped and experienced in Bamenda.
In addition, an interview schedule was organized and the places where the interviews exercise were to take place. The venues were chosen based on the informants convenience. Furthermore, we pre-informed our informants about the purpose of our research and solicited for their participation in the exercise. Some informants were interviewed on the spot without any notification. Interviews were conducted in homes, offices, health center in the palaces and other avenues depending on the choice of the informant. Informed consent form, ethical clearance and the research authorization were read and presented to the informants and whenever they agree to participate in this research exercise they signed an informed consent form before we could proceed.
In order to ensure that this work is credible we had to engage in fieldwork. Primary date was collected from 94 participants through a snow bow sampling technique guided by in-depth interviews with notables, administrative authorities, businessmen, engineer, technicians and teachers, etc. 6 Focus Group Discussions (FGDs) were organized to understand the different opinions on dynamics of architecture in Bamenda I, II and III each with administrative, traditional authorities, engineers, proprietors, technicians and the last with participants from different professions.
A digital camera was used to snap photos of architectures in Bamenda I, II and III. The photos snapped gave more credibility to the data collected in the field.
Presentation of Research Area
Bamenda is the Headquarter of North West Region of Cameroon, and it is located in the North West plateau of Cameroon and it also double as the capital of North West Region. It is situated between Latitude 5°57’34 N and Longitude 10°0845 E with an elevation of 1413 above sea level. Bamenda is the administrative seat of Mezam Division, the Regional Headquarter of the North West and the largest town in the North West Region. Bamenda covers a surface area of 71.23 square kilometers. Bamenda is the commercial, political and socio-economic hub for the regional and equally linking other suburban areas on board. It has a population of about 74.127 inhabitants following the projected population census conducted in 2005. It is a City Council made up of three Sub divisional councils. The area covered by the city is occupied by Nkwen, Mankon and Bamendankwe. Hence, it is surrounded by other villages and suburban areas. It shares boundaries with Bali and Mbengwe to West, to the South by Santa Sub division, in the North by Bafut, and to the East with Tubah Tening (2013). Due to the nature of growth and rapid population increased, these places are sometimes regarded as part of an urban area.
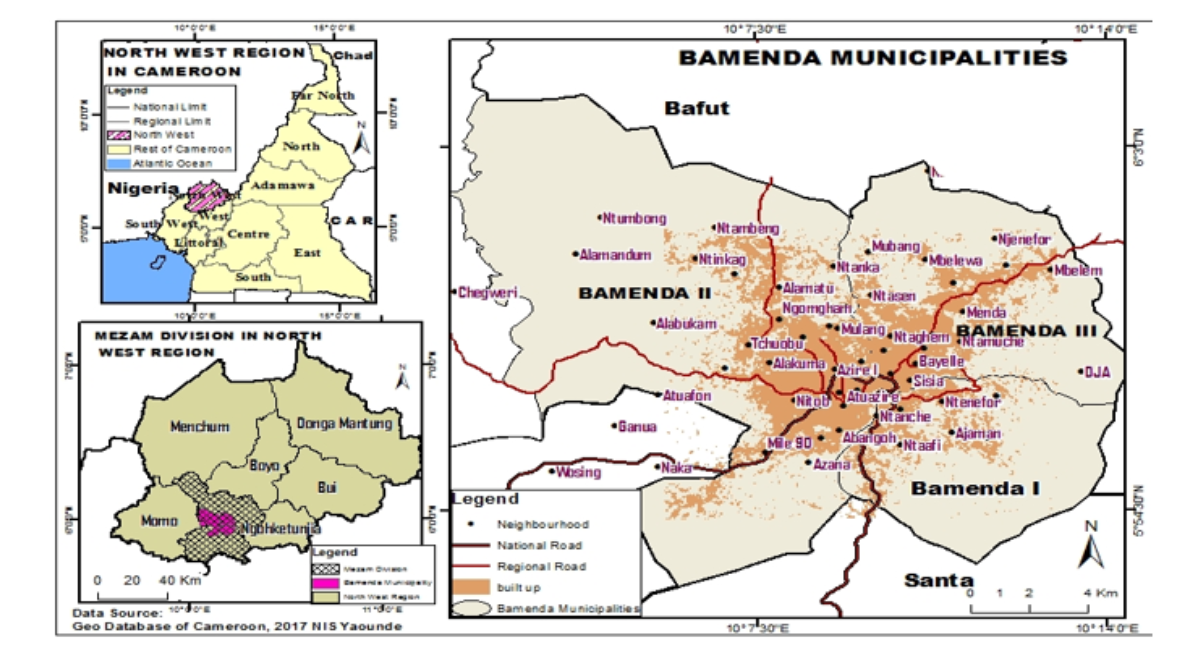
Map 1: Location of Bamenda in Mezam Division of the North West Region of Cameroon.
Source: Ntumngia & Fombe (2022) in database of Cameroon, 2017 NIS Yaounde.
Dynamics of Architecture: The Literature
Dynamics of architecture refers to the continuous transformation of the built environment in response to social, cultural, economic, technological, political, and environmental changes. Rather than viewing buildings as static objects, recent scholarship emphasizes architecture as an adaptive process that evolves with human needs and patterns of use. Argue that architecture is dynamic because people continuously interact with and reshape built environments through what they term "affordances," whereby buildings both influence and are influenced by human activities [3].
Similarly, explain that contemporary architecture increasingly incorporates dynamic façades and responsive design elements that adapt to changing environmental conditions, improving energy efficiency, user comfort, and aesthetic quality [4]. This reflects a shift from conventional static buildings to flexible and sustainable architectural systems.
Further contends that materiality itself is dynamic, as architectural materials change over time through weathering, maintenance, technological innovation, and human occupation. Consequently, architecture should be understood as an evolving cultural and material process rather than a fixed physical structure [5].
Recent studies argue that the dynamics of architecture are reflected in the ability of buildings to adapt to changing social, environmental, technological, and economic conditions. Building adaptability has become a key principle of sustainable architecture because it allows structures to accommodate new functions over time, thereby extending their lifespan and reducing demolition and reconstruction.
It is fundamental to clearly delineate and define the key concepts used in this study. The study uses the definition of housing put forward by the World Health Organization (WHO (1988)) whereby housing embodies not just the structure but also the essential amenities needed to improve living conditions in an environment which is free from diseases and other natural disasters [6]. In order to describe the current housing situation, the study grouped housing quality in two dimensions: the physical structure, that is, the type of housing structure, age of housing, housing condition and the types of materials used in construction. The internal quality which is concerned with the nature of the environment and social amenities such electricity, water, waste disposal, kitchen and toilets facilities were used. Also, the study uses the urban planning regulations to determine the degree to which the current housing situation complies with the town planning regulations. These are legal documents that lay down conditions to regulate housing development, such as law N0. 2004/003 of April 2004 to regulate town planning and Law N0. 1996/12 of August 1996 on environmental management in Cameroon, the Bamenda Master Plan and other international standards laid down by the United Nation Habitat.
In assessing housing conditions Omole, cited by Maluh, used structural characteristics such as the types of building materials, age of the buildings, toilets, bathrooms, kitchen, water supply, refuse disposal and social amenities such as water and electricity supply, road accessibility, security, health and educational facilities as well as spaces for washing and drying of clothes [7,8]. The study revealed that the low housing quality was as a result of the rudimentary materials used, poor techniques used and the ineffective planning mechanisms. Also, the insufficient social amenities have resulted to grave environmental, social and health problems.
According to Olotuah, cited by Maluh, the problem of housing shortage has been aggrandized by urbanization, economic stagnation, hikes in land and housing prices, deterioration of social amenities, and the ineffectiveness of urban government and other planning agents in the application of planning regulations [9,8]. Considering that demand for housing is far more than supply, the urban poor who cannot compete for the limited available housing units with the wealthy are compelled to move to slums and squatter settlements where they either rent or construct very poor-quality housing. This correspond with the work of Ismail & Ezra, cited by Maluh, who opines that there is a positive correlation between urban growth and housing problems in Nasarawa State [10,8].
The sustainable housing framework was proposed for this study. It provides an understanding of the components and strategies to achieve sustainable housing, and stresses on the formulation of new and sustainable housing policies and the proper implementation of such policies by private and public housing developers. According to Mitlin & Satterthwaite, cited by Maluh, Sustainable housing is shelter which is healthy, safe, affordable and secure within a neighborhood with access to piped water, sanitation, drainage, transport, healthcare, education and child development [11,8]. In a neighborhood that is free from any natural hazards and where there is ease of interaction and the maintenance of cultural values.
Presentation of Results and Discussion
There has been a lot of mutation as far as architecture in Bamenda I, II and III is concerned, but due to the cumbersome of the subject understudy, we have decided to select just a few of some of these changes which we have been observed, they are being presented below as follows. The few areas of architectural dynamics that we choose to examine below are those that the change is visible in Bamenda I, II and III and has greatly impacted the lives of the inhabitants. It should be noted that these changes have not affected most of the colonial buildings like churches, mosque, schools, palaces and hotels etc. These colonial structures are witnessing some kind of innovation in painting and aesthetics to give these old building a facelift.
Roads as a Catalyze of Development in Bamenda I, II and III
One of the prerequisite that is necessary to accelerate interaction which helps to carved out urban centers all over the World today is transportation [12]. Transportation availability and viability is the reason behind some growing cities in Africa such as; Cairo, Abuja has registered wonderful results because of the efficient transportation system that they have developed in their cities over the years. That is why the rate of urban growth in these cities are alarming thereby bringing about socio-economic development in urban areas, physical structures and the population. Transport and infrastructure are essential factors in urban planning as it leads to healthy family, economic activities and boost social links [13]. Urban centers have been emerging all over the world, and this is because of the aspect of transport planning and development in infrastructure which demonstrates the beauty of the city and the people interpreting the types of structures that are being put in place.
Most city street roads make provision for good wide pavements (side walk) to enable pedestrains to walk freely by the sides of the roads without undue interference from vehicles and to avoid accidents. A few roads in the central towns and other important areas meet this requirement. It should be extended to all street roads. The problem in Cameroon is that even where these facilities do exist, they have been converted to markets stores by small traders and howkers making it difficult for people to use them freely for the purpose for which they were construction [14].
This informant added that:
You will bear with me that the roads have undergone some transformation. They are cemented or tarred. The roads have been enlarged in such way that vehicles can bypass each other without any problem. The roads are constructed in such a way that the middle part is a little bit higher than the edges or should I say the widths are made lower. So that when rainfall, runoff will descend by the sides and follow a drainage channel like this one (N. A. C., Ntarnulung I, March 2021).
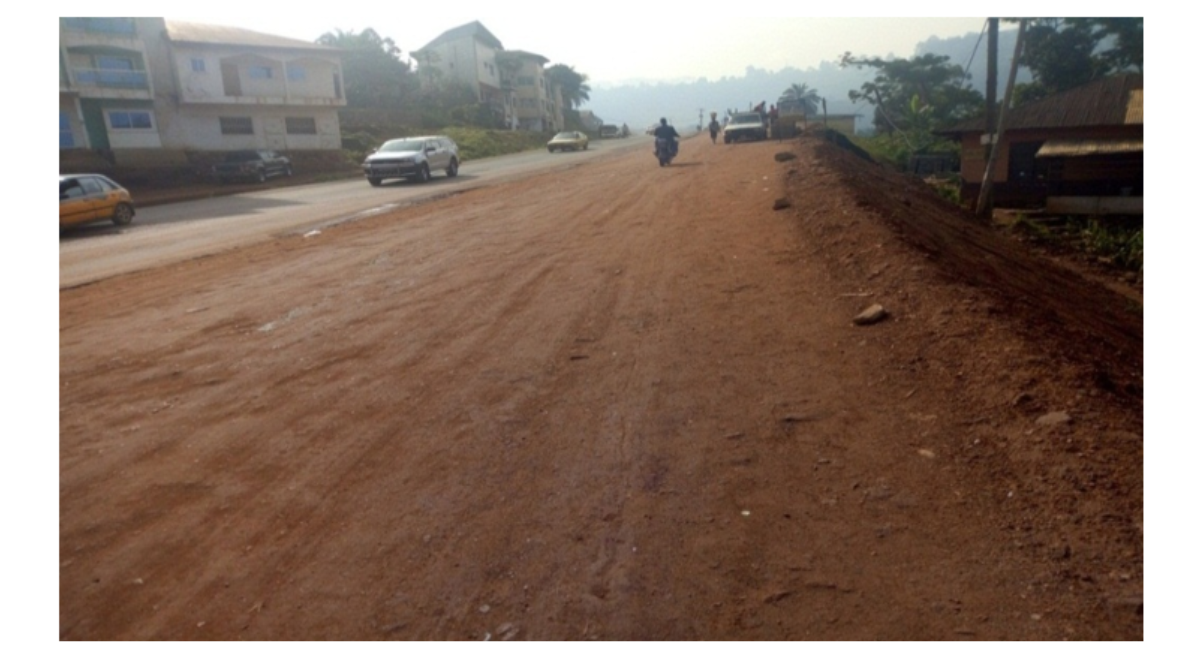
Figure 1: Showing the road linking Finance Junction and Misey Ngeng Junction
Source: (Ngala, 12th August 2021)
This is the road linking Finance Junction, Misey Ngeng, and Veterinary Junction. Looking clearly on this figure, the road is presently under rehabilitation as far as roads infrastructure development is concerned in Bamenda. It is clear that some years back this place was a footpath, and after sometime, it was dug with hands and later on tarred as times keeps evolving. Looking keenly at the left-hand side of the figure above you will discover that the section is tarred and due to one reason or the other the authorities saw the need of increasing the road to meet up with the of the inhabitants of Bamenda. On the right side of the figure, the road has been extended which is a sign of improvement in road networks. This is a clear indication that road construction works are unfolding on this stretch of road heading to the central town.
Markets as a Catalyze of Development in Bamenda I, II and III
Over the years, the population of Bamenda has been increasing by the day to due migration from one neighboring village or from other towns to Bamenda. The rapid increase in population has prompted the city council to construct markets in all the parts of the city to serve the population. The following markets have been constructed in Bamenda I, II and III such as; the Bamenda Main market, Ntarinkon market, Nkwen market, Nitop market and Food market. The main commodities sold in these markets especially Bamenda Main market are manufactured goods, electronics and dresses. In markets like Food market, Ntarinkon market and Nkwen market, locally produced foodstuffs are sold, the most important of which are potatoes, beans, maize, garri, okra and plantains. Garden crops like tomatoes, hot pepper and assorted vegetables are becoming increasingly available to buyers on market days [15].
Trade is practiced in all the inner quarters of Sisia. According to studies carried out by ERA-Cameroon. 24% of the total surface area of Sisia is used for commercial purposes. This percentage includes the space occupied by the zone where houses and commercial spaces cohabit. The high market of Nkwen is a market at the scale of the whole city. Here, we have trade of all kinds and all types of produces. The proposed ranges are varied enough. Good parts of the traders of this market are installed in Sisia quarter. This market that is big enough includes other economic activities such as the handling and the transportation of goods [16].
One of our informants highlighted that:
The modern architecture is good and that is why it has come to improve the lives of the people of Bamenda. If I want to go to the market now, I just need to stand up here and either pick a bike or a taxi but, in those days, I will leave and track to the market and buy food stuffs and also track back home with a heavy bag. Bikes, and vehicles are moving and there is the circulation of people and goods (N. P. Big Mankon September 2021).
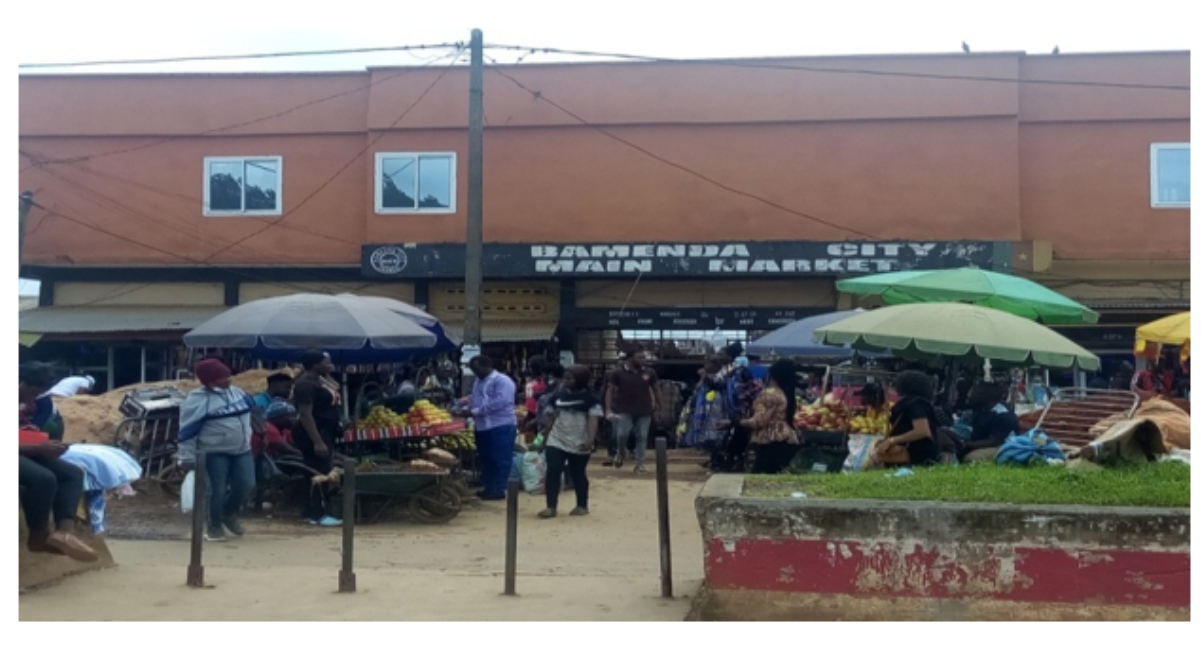
Figure 2: Showing the Bamenda Main Market
Source: (Ngala, 10 th October 2021)
The construction of markets in Bamenda I, II and III is one of the main pre-occupations of the Bamenda City Council to ensure that there is order. Due to scarcity of land in the city, the limited space has been transformed into storey building to minimize space vertically. The markets are structured in sheds and stores to ease control. This figure shows us the Bamenda main market and how business is taking place inside the market. The City Council is struggling hard to put up markets and multiply sheds because the population has increased (Y. E. N. Foncha Street, September 2021). Despite the efforts of the City Council to ensure that business is taking place in an organized manner, we still have some individuals who are carrying out clandestine business around the market. They are avoiding rent of which these shops and stores are constructed by the City Council in order to generate income. The businesses that are taking place in front of the market is reducing the road, causing traffic and congestion along the main road. Looking keenly in the figure 2 above, it is clear that it is a business site as people are seen buying, others are selling, some have bought items from the market and are coming out of the market through the main entrance.
Bridges as a Catalyze of Development in Bamenda I, II and III
Infrastructural projects like bridges have been constructed in some quarters in Bamenda. It should be noted that with the locally made bridges, the inhabitants of Bamenda have been encountering some challenges. That is why the Bamenda I, II, III and the City Council are living no stone unturned to make sure that they construct these bridges to facilitate the movement of goods and services within the City Council. One of the bridges that have been constructed in Bamenda I, II and III is the bridge linking Cow Street and Ntarmulung quarter.
Art works here are mainly the realization permitting to cross the numerous existing rivers. We have only one big bridge situated at the border of the survey area, joining Nkwen quarter to the Bayelle quarter, two middle crossing bridges. The work is being essentially constituted of wood construction permitting the crossing of the streams on some roads there are nozzle and scuppers [17].
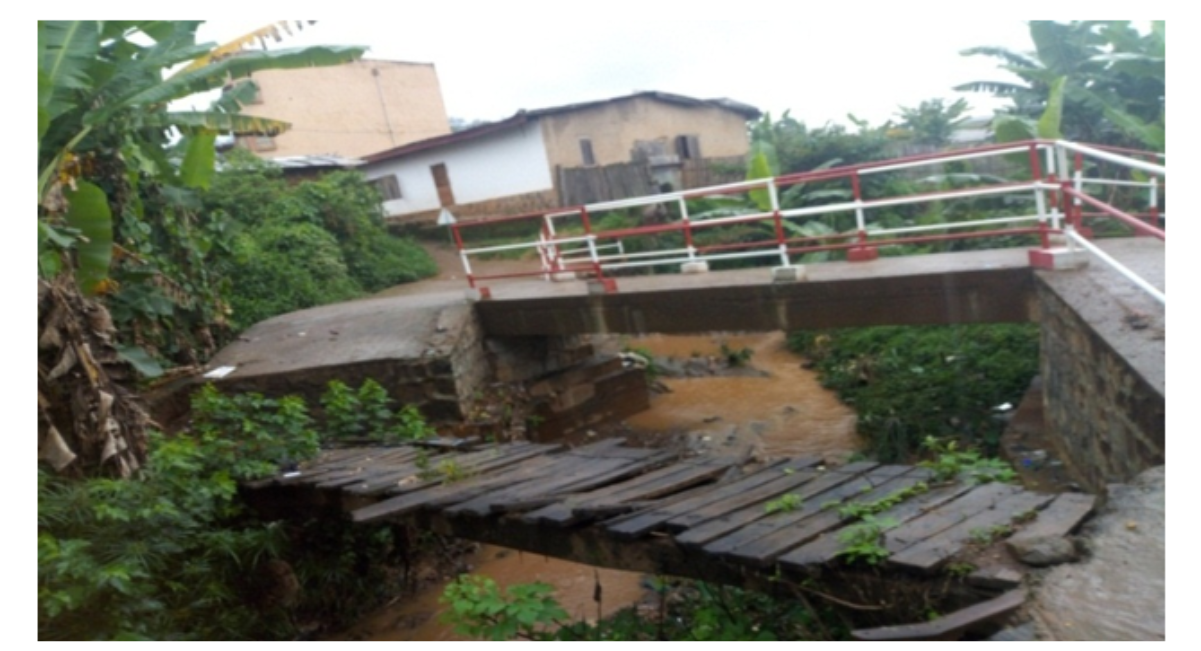
Figure 3: A newly constructed Bridge linking Cow Street and Ntarmulung
Source: (Ngala, 10th October 2021)
The figure above presents to us two bridges with one constructed out of wood and the other constructed with stones, and concrete. Following this figure, the plank bridge is lower than the other. The population has been using the lower bridge to pass through to the other site. Looking at the nature of the lower bridge, it’s clear that it had some challenges especially during the rainy season as it was possible for the river to overflow and cause serious damage to the inhabitants living around this bridge. The lower bridge is being constructed with wood which easily gets bad especially with persistent rainfall during the rainy season. The wood also gets rotten after a long time which requires replacement from time to time. The wooden bridge was very risky as it could break and caused serious accident. The wooden bridge was too small and auto-mobiles like bikes could not pass through. It should be noted that the wooden bridge was constructed in such a way that two people could not bypass at the same the time.
The challenges associated with the wooden bridge, pushed the inhabitants to go in for a sustainable bridge. They had to construct a modern bridge that is long lasting. They have used durable materials like; stones, cements, sand, iron rods and pillars. They have also constructed culvert and bridges using stones, cement, sand and gravel which are very solid (N. A. Mile 3 Nkwen, September 2021). Looking at figure 3, the modern building has been raised above more than the wooden bridge to prevent runoff and rainwater from flowing over the bridge and causing flood. In order to secure the modern bridge, they have attached some iron bars on the both sides of the bridge. The bars on the sides of the bridge have been painted with red and white color. The floor of the modern bridge is been cemented making it smooth for movement. In terms of new bridges, they are good, the bridges are fine some of those bridges have lasted for so long and they are still there (FGD Mankon, March 2020). In addition, another participant pointed that: In terms of the modern bridges being constructed, I think they are good. The bridges are solid some have lasted for so long and they are still serving the inhabitants (Valentine, Water site Mankon, March 2022).
Housing as a Catalyze of Development in Bamenda I, II and III
The advent of civilization and modernity has brought about so many changes in Bamenda I, II and III one of such dynamics is felt in housing. With the education that sons/daughter of Bamenda have acquired from higher institutes like Public Works, National Polytechnic etc, has permitted them to be able to come out with wonderful designs. These designs have gone a long way to change the landscape of Bamenda I, II and III.
Today people are going to be using cement blocks and new building materials that have been develop to actually make their homes beautiful but for me I still have a lot of reservation for the modern architecture (Engineer Foncha Street, September 2021).
Furthermore, this informant confirmed that:
So many things have changed starting from the houses, people have been innovating their houses because of what they see around the continent. Water system and kitchen integrated together no need of going outside especially in raining season, you don’t go outside everything is done inside. They called itself-contained or a modern house. It is even more secured because in those days, when you want to go out in the night, we should just thank God that the situation was not dangerous like now. Some people were not afraid but now it is for security reasons. So many people will like to construct their houses in the modern way because they are secured (Retired Teacher, Ntarikon December 2022).
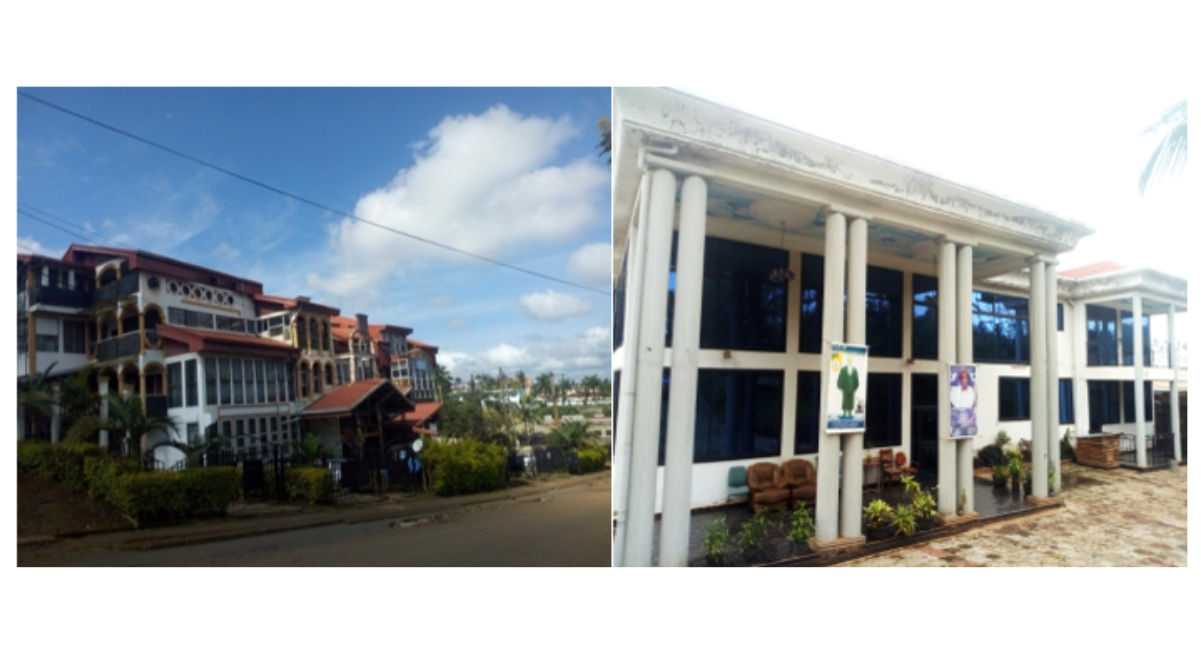
Figure 4 and 5: Showing a Mansion constructed at Bamendankwe and Late Lawyer Sama’s House at Virgin land, Foncha Street
Source: (Ngala, 10th October 2021)
The figure 4 above is modern structures put up in Bamenda III. Figure 5 presents a mansion that is constructed around Bamendankwe. The design of these buildings might have been copied from somewhere and implemented here in Bamenda. This building is used for residential as well as for office purposes. One section is used for residential and the other for offices. One of the apartments of the building is occupied by Doctors of the World Switzerland. The building is constructed into apartments and sections. It should be noted that the building has been constructed using modern building materials such as; glass, aluminum, iron rods, tiles, iron sheets, paints and pillars etc. It is a three storey building that is entirely supported by pillars. The designing and the aesthetics of the building makes it looks like a western design.
The walls of the mansion have been painted with two colors, that is the white and the sensational orange color. The pillars are painted with a sensational orange color while the walls are painted with the white color. The white color on the walls represents purity which means cleanliness in the building. It therefore implies that, the activities that are carried in the building reflect sincerity [18]. The roofing of this building is done with red corrugated iron sheets, designed at different sections of the building. Red represents unity, national sovereignty and independent. It implies that the people are supposed to be together if they most succeed in their endeavors [19].
The skyline of Up-Station, Bamenda, has changed dramatically over the past decade. Elegant villas, imposing fences, apartment blocks and commercial buildings now stretch from the traditional Government Residential Area (GRA) through Up-Station to Bamendankwe. To many observers, this may appear to be a sign of development and prosperity. Yet beneath this impressive physical transformation lies a disturbing reality: one of unplanned urbanization, environmental degradation, weak governance, and the gradual erosion of the cultural identity of the Bamenda Grassfields Nsame (n.d.).
Figure 2: is a residential house of a lawyer by name Sama who is of late. The structure is situated in Virgin Land, Foncha Street. It is known as the glass house in Bamenda because glass is the principal building material that has been used in the construction process making it a magnificent structure. It is a duplex with two floors. The walls of the building are constructed with glass. The structure is supported by pillars which equally decorates the building. The ceiling of the building is made up of staff so as to decorate, beautify and above all make the structure look neat. The block walls of the building and the pillars of the building are painted with white color. The white color stands for coldness, innocent, minimalism, purity, cleanliness, emptiness, simplicity Cherry (2023). The white in the building signifies sincerity in the heart of the occupant.The quustion we are asking is since as he was a lawyer was he sincere in his profession? The building has been constructed with black glasses for security purpose. The glass is made in such a way that someone cannot see through from outside but everything is happening outside is monitored from inside.
Recent scholarship has increasingly recognized architecture as a driver of sustainable development, climate resilience, technological innovation, and urban transformation. However, much of the literature focuses on environmental sustainability, energy-efficient buildings, smart cities, and construction technologies, with comparatively little attention given to the broader social, cultural, and economic dynamics of architecture as an integrated catalyst for development [20,21].
Furthermore, recent systematic reviews of vernacular and sustainable architecture have highlighted the importance of indigenous knowledge and traditional building practices in achieving sustainable development. Nevertheless, these studies also reveal a shortage of empirical research examining how the dynamic interaction between traditional and contemporary architecture influences community development, cultural identity, social cohesion, and local economic transformation, particularly in Sub-Saharan Africa [22].
Another significant gap concerns interdisciplinary research. Existing studies are predominantly rooted in architecture, engineering, and urban planning, while anthropological, sociological, and cultural perspectives remain underrepresented. This limits understanding of architecture as a dynamic social institution that both shapes and reflects cultural values, governance, livelihoods, and human well-being. Moreover, there is limited evidence from developing countries, especially Cameroon, where rapid urbanization, cultural transformation, and modernization continue to reshape indigenous architectural forms and their developmental functions.
Therefore, this study addresses these gaps by adopting an interdisciplinary approach that integrates architecture, anthropology, and development studies to examine how the dynamics of architecture function as a catalyst for sustainable development. By providing empirical evidence from the Bamenda municipality in Cameroon, the study contributes context-specific knowledge to a field that remains dominated by evidence from developed economies and advances understanding of the relationship between architectural transformation, cultural continuity, and socio-economic development.
Palaces Shaping Development of Architecture in Bamenda I, II and III
In African societies, chieftaincy institutions are key structures that are hold with high esteem in the heart of tradition, culture and governance. Palaces and fondoms are considered to be one of the oldest buildings in the Bamenda. These structures have been put up long ago before the coming of the colonial masters. Mankon and Bafut share some issues in common, the two are first class fodoms and Nkwen and Bamendakwe are second class fondoms. That explains why Mankon and Bafut Palaces were constructed by the Germans while Nkwen and the Mendankwe were constructed through community efforts by the villagers whenever the Germans defeated a village, they set up a palace there (FGD, Nkwen Palace, March 2022).
The advent of civilization and modernity has pushed some of these structures to undergo modifications to befit and represent the time. The elites of these villages are stopping at nothing to see into it that their palaces are developed into modern architecture. Their palaces, richly adorned, with art objects, serve more or less as cultural centres and for this reason, the fons are being encouraged to modernize them File No.NW/Sa/ (1991, p.6-7).
These palaces constituted part of the immovable cultures that have been constructed with different types of materials. It is very common to see both the traditional as well as the modern architectures in the same palace. Even though some of these palaces in the North West Region are striving harder to put up modern structures in these palaces to meet up with the needs of the times, they are equally working hard to preserve the traditional architectures to serve as legacy or cultural heritage for posterity. In spite of the general tendency for traditional rulers to modernize their palaces, a good number of them have been resisted the temptation [23]. These architectures reflect the indigenous and colonial skills which go a long way to portray their values and heritage, a glaring exampling is the Bafut Palace in the North West Region of Cameroon.
The advance or modernity is affecting countries and even right into villages. It is like a moving train transforming the front view of palaces. This change is tampering upon the culture of Bamenda man. Most of the palaces have been renovated especially on the roof tops replacing thatches with currogated iron sheets because it is neat and durable. They are instead embracing expecially palaces because some people don’t know that the culture is depreciating. The old traditional buildings in palaces are changed, they have been modified. Go to the Bamendankwe and Mankon palace you will see modern alongside old traditional structures (Key informant City Council Mulang March 2022).
The Mankon palace is located at Fozan. This suggests that the Mankon people all converged at Fozan before spreading to other parts of Mankon. The origin of Fozan stands out as the site where the Mankon palace was erected and can be traced back to the migratory history of the Mankon people [24].
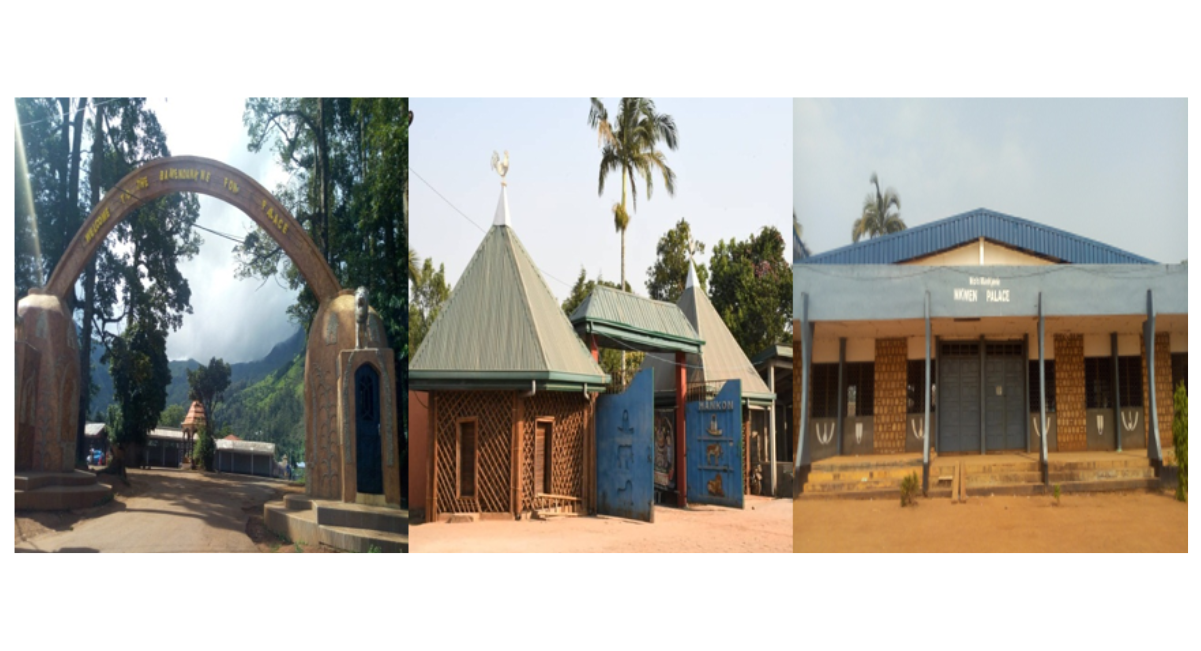
Figure: 6, 7 and 8: Showing, the Bamendankwe, Mankon, and Nkwen Palaces in Bamenda
Sources: (Ngala, September 2022)
Figure 6 is Bamendankwe palace, Figure 7 is the Mankon palace and figure 8 is the Nkwen palace. Looking at the front view of these three palaces, we see how they are being modified. They have used modern building materials like the toll bare to roof of buildings of these palaces to make them last longer. Almost all the palaces in Bamenda today have been roofed with corrugated iron sheets (FGD Bamenda I Council October 2021). They have also painted these building to stand the taste of time. One good thing about all these palaces is the way they are being constructed. They attached a lot of designing and aesthetics in the form of the structures. When you have a keen look at these figure, nobody needs to tell you that it is a palace. They were constructed in a magnificiant style that really portrays the rich cultural heritage of the Grassfields.
I see it being expensive although people think it is local but expensive because it needs renovation almost every year with grass roof. Formally, during the ending of the raining season they go and clear the grass so that wild fire shouldn’t consume it. Because if by February or March you have not look for your zinc (grass) and place it behind your house when bush fire comes it will consume everything and if you have leakages you cannot use plantains leaves. They were experts who will go up and do it, not everybody could do the roofing (Ernest, Up Station October 2021).
One of the reasons why corrugated iron sheet was introduce was because grass was time consuming and stressful to keep changing the thatches after some few years of construction. The grass could not last for a long time, especially with the alternations of season. During the raining season, the thatched roofs used to absorb all the rain droplets from rainfall for that whole year. You can imagine the quantity of water retained on these roofs. When it rains over a long period of time, these thatched roof decay and starts leaking which requires that the thatches be replaced. It is imperative to note that due to the scarcity and the the unavailability of grass for thatching, all these palaces have been modifying palace roofs with corrugated iron sheets. Today the palaces are roofed with corrugated iron sheet before mounting grass on them making them look like a traditional building and also reflecting the Grassfields (FGD Nkwen Palace March 2022). The idea is that they want to aviod a situation whereby, they will not keep replacing these grass after some years especially when they get bad with the scarcity of grass. Traditional building materials like Indian bamboo and grass for thatching was harvested far away which was cumbersome, time consuming, and tedious. Thus when zinc or corrugated sheets were introduced there was a gradual shift to these newly available building materials [25].
DISCUSSION
The advent of civilization has awakened the spirit of change in the minds of people around the World with the quest to live a better life. As the population continues to increase the inhabitants are forced to put up descent structures to ameliorate their living conditions. The change of architecture has added beauty to Bamenda I, II and III. Technological innovation has further transformed architectural practice. Observe that interdisciplinary collaboration, digital fabrication, and advanced design technologies are reshaping architecture by improving efficiency, creativity, and sustainability [26]. These innovations enable architects to address complex development challenges such as rapid urbanization, climate change, and resource scarcity while producing more resilient and inclusive built environments.
The consequences of migration and rural exodus has brought people from far and near to settle in Bamenda causing serious traffic and congestion due to the narrowed nature of the existing roads. That is why the authorities have embarked on extending some major roads and constructing new ones within Bamenda to ease the smooth circulation of goods and services. Apart from enlarging major roads like the Finance Junction to Veterinary Junction, they have equally tarred smaller roads within the quarters to facilitate movement.
Unlike in the past where buying and selling was carried out in an open space, today markets have been constructed in the form of storey buildings, store, and sheds due to the limited space and land. The markets are highly organized according to sections, depending on the item sold such as: a section for second handed clothes, shoes and bags, food stuff, meat, fowls just to cite but a few. People used to cover kilometers to the market to either buy or sell. Today with the dynamics of architecture, markets are opened in almost all the parts of Bamenda I, II and III to reduce congestion and traffic and for accessibility purpose. One good thing about the establishment of these markets is that they operate on a daily basis, not like in the past whereby they had one or two markets todays per week. Architecture is increasingly understood as a dynamic process that evolves in response to social, cultural, economic, political, and technological transformations rather than as a static physical structure. Scholars argue that architectural dynamics facilitate development by improving the quality of the built environment, promoting innovation, strengthening cultural identity, and enhancing economic productivity [27,28]
The transformation of architecture in Bamenda I, II and III has also been observed is the construction of modern bridges. The local bridges were like a death trap to its users because most of them were too exposed to danger of floods and erosion especially the edges of these bridges. In addition, these bridges were never sustainable as they were liable to repairs whenever the building materials were dilapidated. The relationship between architectural dynamics and development is particularly evident in sustainable architecture. According to architectural innovation contributes directly to economic productivity, environmental sustainability, and improved infrastructure, thereby accelerating sustainable development [20].
The traditional houses have all disappeared, giving way to mansion and duplex. The rate of insecurity in Bamenda I, II and III has pushed its inhabitants to construct fences around their houses. The dynamics in architecture has permitted some of the inhabitants of Bamenda I, II and III to design their house in such a way that the toilet, kitchen, rooms are configured together and no moving out of the building to either go to the latrine/toilet or to the kitchen as was the case before. The change has pushed the population into competition as they are struggling to put up wonderful structures that really reflect their personality.
Palaces have also been affected by dynamics of architecture in Bamenda I, II and III based on the construction of new structures and or the modification of old buildings to have a befitting look. The contribution of architecture to human development also extends beyond economic and environmental dimensions. Argue that high-quality architectural design improves the quality of urban life by creating inclusive public spaces, strengthening social interaction, enhancing safety, and promoting community well-being [29]. The entrances of these palaces have been well constructed projecting the image of royalty and supremacy in Bamenda. It should be noted that most of these palaces do have museums to attract tourists and visitors to view artifacts and sculptures and other rich historical heritage preserved for posterity. Palaces in Bamenda I, II and III are known for having all types of architecture be it traditional, colonial and why not current structures.
CONCLUSION
Modernity has been described by many as a wind of change blowing towards Bamenda during our fieldwork by a cross-section of our participant. They see the change as a necessity to follow the trends so as not to be left out. The changes in architecture is helping to wipe away traditional and colonial heritage, because everyone is following fashion and modernity. Despite the fact that roads have been constructed and some enlarged to meet the needs of the inhabitants of Bamenda I, II and III, structures such as flyover and tunnels are much desired by the inhabitants as they believe they are a solution to traffic and congestion problem affecting Bamenda. Even-though the inhabitants have long abandoned the use of local building materials like sundry blocks for construction over cement blocks, but with the advent of current Anglophone crisis-affecting the North West and South West Regions of Cameroon, they are rushing back to sundry blocks because of its protective nature to bullet especially in times of crisis like now. The mutation has greatly changed the landscape of Bamenda with beautiful structures constructed here and there. In those days it was very rare to see a storey building not to talk of five floors and more than. Today you have up to ten and more such as the Cameroon Cooperative Credit Union League (CAMCCUL) building around Commercial Avenue. The dynamics of architecture has made buildings and structures to occupy the urban space helping farmlands and open spaces to disappear, which becomes a big problem to waste manage around Bamenda. The change has pushed some inhabitants who can’t afford to put up a good structure in Bamenda I, II and III to sell their lands/buildings and buy cheaper lands and construct in risks zone prohibited by the City Council like Sisia and Mulang quarters.
REFERENCES
- Sharr A, editor. Reading architecture and culture: researching buildings, spaces, and documents. Routledge; 2012. [Crossref] [Google Scholar]
- Awah PK. Tackling strangeness while conducting ethnographic fieldwork by an anthropologist in Africa: a narrative from Cameroon. J His Arch & Anthropol Sci. 2017;1(5):00028. [Crossref] [Google Scholar]
- Øien TB, Grangaard S, Lygum VL. Exploring the dynamics of architecture with the concept of affordance. Philosophical Psychology. 2024;37(7):1858-77. [Crossref] [Google Scholar]
- Ezz MS, Odah E, Baharetha S, Al Sayed AA, Salem DA. Analytical examination of dynamic elements in modern architectural facades for advanced structural aesthetics. Frontiers in Built Environment. 2024;10:1302380. [Crossref] [Google Scholar]
- Parlac V. Material Dynamics in Architecture. Plan Journal. 2021;6(2):501-20 . [Crossref] [Google Scholar]
- Ranson RP, World Health Organization. Guidelines for healthy housing. [Google Scholar]
- Omole KF. An assessment of housing condition and socio-economic life styles of slum dwellers in Akure, Nigeria. Contemporary Management Research. 2010;6(4). [Crossref] [Google Scholar]
- Maluh NB, Balgah S, Kimengsi J. Housing situation in the Bamenda urban space: Challenges and the way forward. Journal of Geography, Environment and Earth Science International. 2019;24(4):1-8. [Crossref] [Google Scholar]
- Olotuah A. (2000). The Challenge of Housing in Nigeria, O.B. Akinbamijo, A. Fawehinmi, D. [Crossref]
- Ismail M, Ezra I, Abdulkadir MY, Muhammad AT, Hadiza TA. (2015) Urban Growth and Housing Problems in Karu. Global Journal of Research and Review. 2015;2(1):
- Mitlin D, Satterthwaite D. Sustainable development and cities. InSustainability the environment and urbanisation 2014 (pp. 23-61). Routledge. [Google Scholar]
- Kometa, S. S., & Kimengsi J. N. (2013). Transport as an Impediment to an Economically Endowed Region: The Case of Ekondo Titi Sub Division of Cameroon Greener . Journal of Environment Management and Public Safety. 2(1):032-039. [Crossref]
- Wanie CM. State of Urban Housing and Strategic Planning Orientations for Sustainable Housing Development in the Urbanizing Bamenda City, Cameroon. Glob Acad J Humanit Soc Sci. 2019;2:11-7. [Google Scholar]
- Elouga, M., Nga Ndongo, V.N. & Mebenga, L.T. (2006) . Dynamiques Urbaines en Afrique noire . L’ Harmattan ISBN: 2-296-00870-4. pp 67- 369.
- Council Development Plan Bamenda 1 (2012 ). Elaborated with the Support of Grassfields Participatory and Decentralized Rural Development Project (gp-derudep) Decree N°2008/021 of January 17, 2008.
- Poygone Sarl Diagnosis (n.d.). Study for the Upgrading / Renovation of less Rtructured Quarters in the City Councils of Bamenda, Kribi and Yaounde . Bamenda3council Online . Retrieved 29 October, 2022.
- Poygone Sarl. (n.d.) Bamenda3council. Retrieved Online on 29 October, 2022.
- Cherry, K. (2022). The Meaning of the Color White, Color Psychology of White, Dotdash Meredith.
- Smith, W. (n.d.) Flag of Cameroon Online . Retrieved on the 10 th of November, 2022.
- Li P, Lu Y, Xiao X. Proposing a development framework for sustainable architecture, engineering, and construction industry in China: Challenges, best practice, and future directions. Frontiers of Structural and Civil Engineering. 2024;18(5):805-14. [Crossref] [Google Scholar]
- Eyüboğlu H, Büyükçam SF. Tracing the Evolution of Sustainable Architecture: An Analysis Spanning Five Decades. ICONARP International Journal of Architecture and Planning. 2024;12(1):46-74. [Crossref] [Google Scholar]
- Zong J, Wan Mohamed WS, Zaky Jaafar MF, Ujang N. Sustainable development of vernacular architecture: A systematic literature review. Journal of Asian Architecture and Building Engineering. 2025;24(5):3558-74. [Crossref] [Google Scholar]
- Lukong, E.T.T. (2018). Handbook on Cultural Heritage in Cameroon .
- Swirri, S. (2023). The Mankon Kingdom: Leadership Administration And Power Dynamism, 1902-2016. Department of History, University of Buea p.41-59.
- Mbeng G. Preserving the traditional Kom house. [Google Scholar]
- Bao DW, Burry J, Xie YM. Transforming architecture: the role of interdisciplinary collaboration in design and fabrication. Architectural Intelligence. 2024 Oct 25;3(1):34. [Crossref] [Google Scholar]
- Rapoport, A. (1969). House form and culture. Prentice-Hall.
- Rapoport A. The meaning of the built environment: A nonverbal communication approach. University of Arizona Press; 1990. [Crossref] [Google Scholar]
- Fadhil RA, Hinthel SK. Good architectural design as a catalyst for improving the quality of life in cities. Acta Scientiarum Polonorum Administratio Locorum. 2024;23(1):43-55. [Crossref] [Google Scholar]